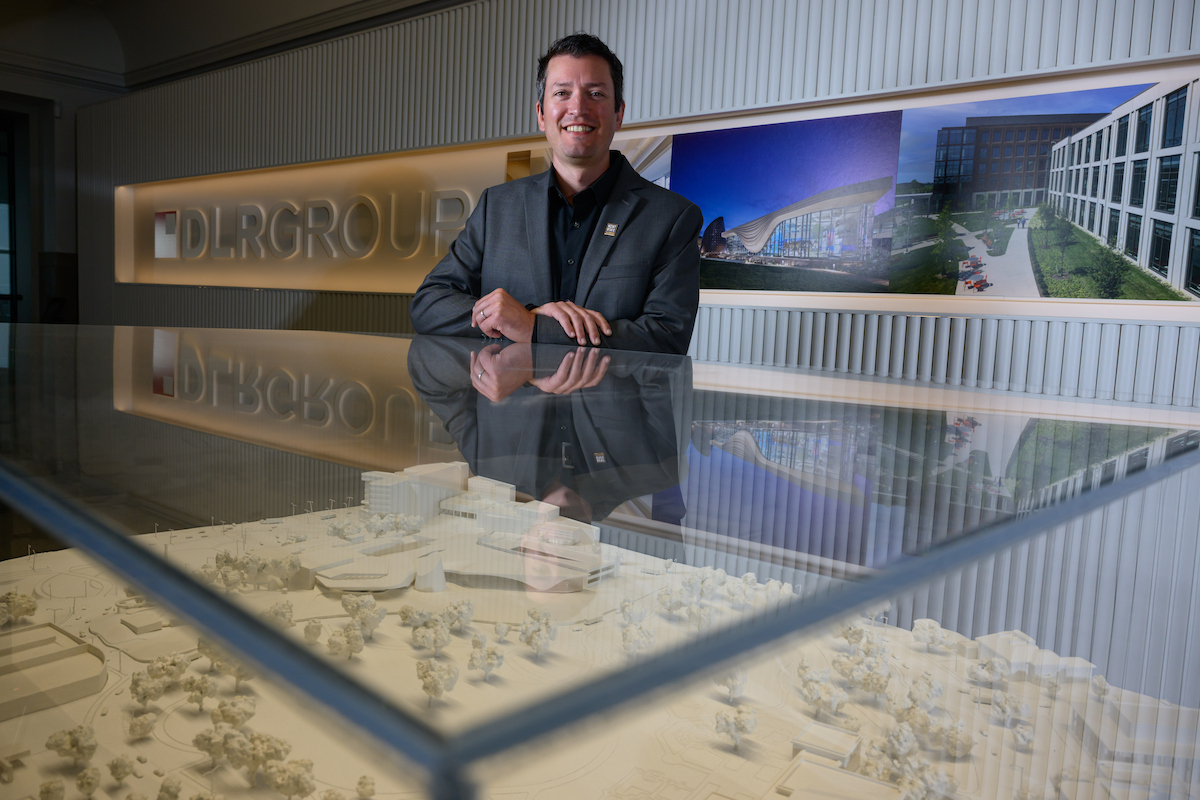
Sitting in an office that overlooks Playhouse Square, Chris Loeser, BS ’07, MARC ’07, principal at DLR Group, can watch people interacting daily with his work at one of the most iconic spaces in the region.
“There are not many careers where the end result is a built object; something that’s tangible and that people can experience,” Loeser said. He noted how rewarding it is to be able to see the fruits of his labor and also to witness other people interacting with the buildings he’s helped design. But Playhouse Square is just one of the notable arts institutions that Kent State University architecture alumni have worked on.
“We’ve had amazing opportunities to work with some of the region’s most important cultural institutions like the Cleveland Orchestra at both Severance Hall and Blossom Music Center, Playhouse Square, the Rock & Roll Hall of Fame, the Cleveland Museum of Natural History and The Cleveland Museum of Art, and so many others,” Loeser said of his firm, DLR Group, where more than 40% of the Ohio design team comes from Kent State.
Mark Morris, BS ’02, BARC ’03, lead designer and principal at DLR Group, recently worked on the major renovation project at the Cleveland Museum of Natural History.
“One of the things that makes this project so meaningful to me is the way it connects with generations of Clevelanders,” Morris said. “Students experience it at a young age, including my own children, who have visited several times. Being able to bring my family there, share the space with them and show them something I had a hand in creating is incredibly rewarding. It’s a genuine point of pride.”
Historic Preservation
Playhouse Square is a set of historic theatres dating back more than 100 years. Working on those buildings requires an appreciation of the history and stewardship of space while considering modern needs and the technology needed to put on big productions now.
“It’s our civic duty to make sure that we are passing these buildings on to the next generation so that they can continue in perpetuity,” Loeser said.
After working on the buildings, Loeser found even more appreciation for the shows he’s seen there since.
“One of the things I’ve come to love about these historic theatres is that you never know what you’re going to find when you start to open up walls,” Loeser said.
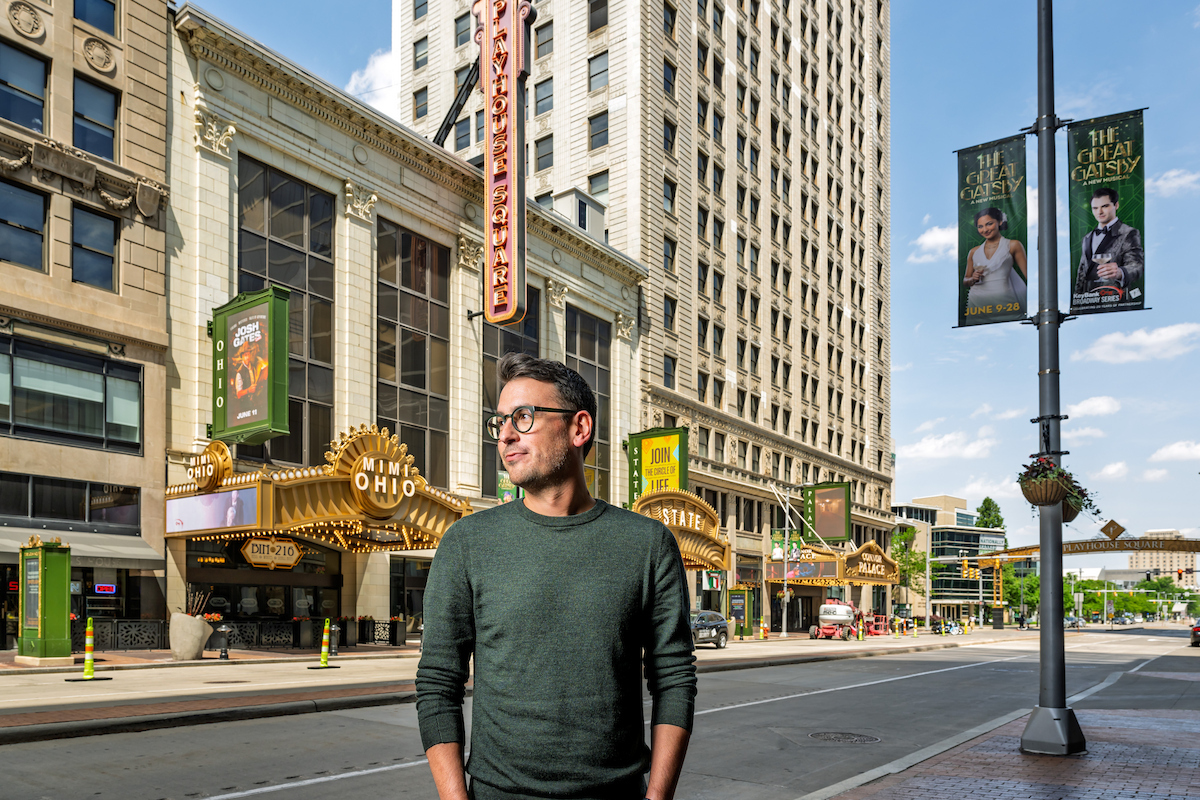
Matt Janiak, BS ’00, senior principal at DLR Group, has worked on Playhouse Square throughout his career at the firm, which has a 50-year relationship with the arts complex. In the 1970s and 1980s, the firm restored the Mimi Ohio, KeyBank State and Connor Palace Theatres. In the late 2000s, Janiak worked on the transformation of the Hanna Theatre and Allen Theatre Complex. The reconstruction of the historic Ohio Theatre lobby in 2015 is his favorite project at Playhouse Square.
“Our firm has had over 50 years of experience working with Playhouse Square, and then to have touched all those buildings is another heartwarming, important part of my career because we live in the neighborhood,” Janiak said.
“I think about when we took on the project to re-create the lobby of the Ohio Theatre. The original lobby was destroyed by a fire in the 1960s and its replacement, designed by our firm in the 1980s, was a much-simplified version. In 2014, Playhouse Square’s then-CEO showed us a photograph of this historic lobby and asked, ‘Can you do this? Can we bring it back?’ We jumped at the chance,” Janiak recalled.
Janiak said they poked their heads above the 1980s dropped ceiling and looked at the few pieces of charred ornamentation that remained of the historic ceiling and asked if it would be possible to replicate everything in the photograph. They debated, talked through the challenges and ultimately agreed that with the right partners it could be done. They assembled those partners and figured it out as a team.
Josh Haney, BS ’03, BARC ’04, principal at DLR Group, has worked on several cultural institutions in Northeast Ohio, including the Rock & Roll Hall of Fame renovations, the Pro Football Hall of Fame in Canton and numerous higher education projects bridging cultural performing arts and academia, such as the Maltz Performing Arts Center at Case Western Reserve University.
Most recently, Haney led the renovation project on the Cleveland Museum of Natural History, where he and colleague Morris had to work alongside their team to combine a building celebrating its centennial with a new addition that could set up the next 100 years.
“Starting with a building that was not quite a hundred years old but was still fairly ingrained in the community, we recognized that people had a sense of connection and nostalgia, so it was important to understand what parts of the existing building and experience would be important to carry forward,” Haney said. “And then how could we represent through the new project more articulately the museum’s vision and mission to the community? How can you design any building to be truly flexible for the future when the future’s truly unknowable?”
He said they had to take these ideas into account as they were making design decisions and consider that the building will inevitably evolve and change in the coming decades.
“A key part of our approach was creating a cohesive architectural expression that could unify the building’s different elements,” Morris explained. “We developed a new form that wraps the existing structures and ties them together so that, when viewed from Wade Oval, the building reads as a single, composed whole. That was a significant challenge given that the existing pieces were built across several decades. Creating a new front door and a more transformative identity for the building was incredibly important to us, and I think we accomplished that.”
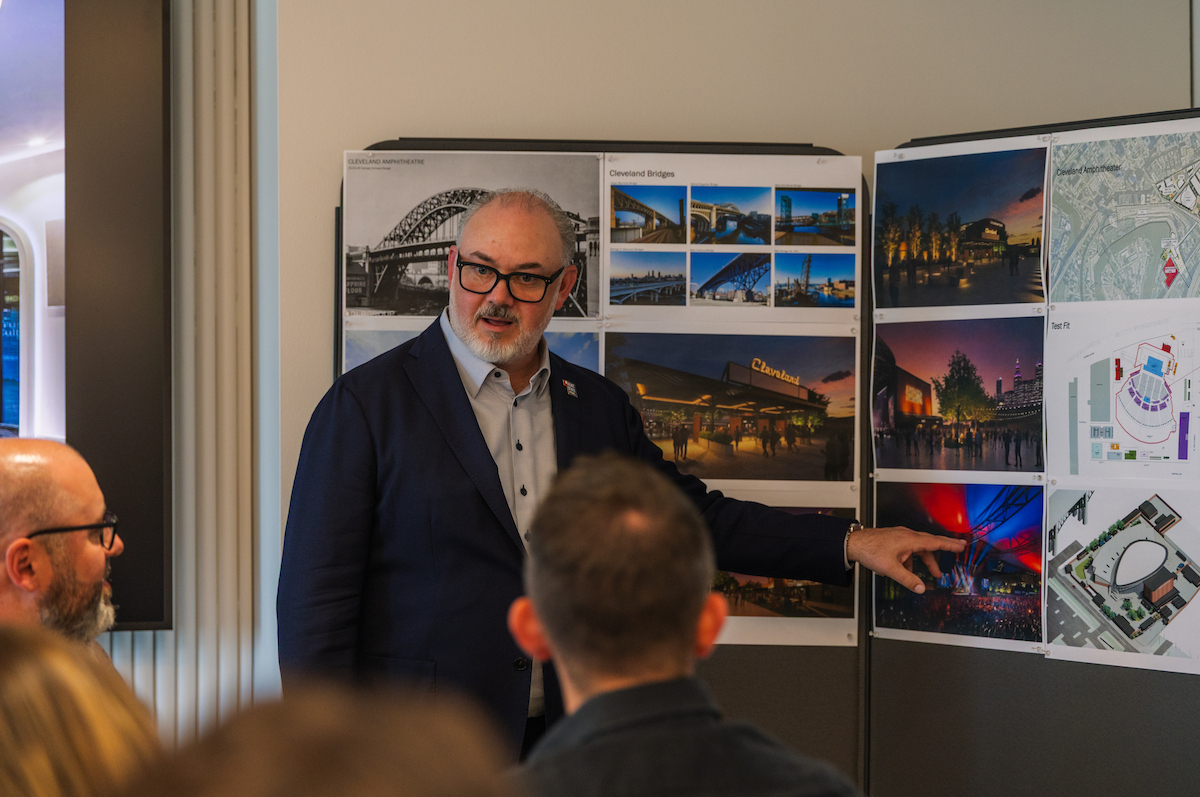
Janiak said adaptive reuse requires thinking about a building’s historic nature and how to take it into the future — how it was built and what its original purpose was — while also considering what a client wants it to be going forward.
“Playhouse Square, for instance, the stewardship they take on is we have these beautiful buildings, but we have to put a show on, and those shows take a lot of technology to live behind them,” Janiak said.
Chris Loeser, BS ’07, MARC ’07, principal at DLR GroupWe try to be good stewards of the historic structures and the fabric to allow the next generations to be able to experience those spaces.
Building Community
Artistic and cultural institutions are critical for the fabric of a city and for the people who inhabit it. From the children who visit the museums on school field trips to local community members who feel welcomed into the great hall of a world-class museum, these places are intended to make people feel at home and inspired.
Accessibility, whether financial, ambulatory, or vision- and hearing-related, is an important consideration in designing cultural spaces.
“The edifices of these buildings can sometimes feel intimidating and a bit overwhelming,” Loeser said. “As designers it’s important we listen to the perspectives of the community and help develop ways to 'breaks down the perceived walls' and create environments where they feel comfortable and welcome.”
In the historic buildings, they’ve had to consider this as part of renovations because accessibility likely wasn’t considered a century ago. When it comes to things like hearing or mobility, they need to consider them to ensure the spaces work for people with different abilities.
Building cultural understanding is another important aspect of the work and one of the goals of these types of buildings.
Morris mentioned how this was taken into consideration for the Cleveland Museum of Natural History.
“I was able to draw on my experiences from studying abroad, to design for people from many different cultures and bring that perspective into the project,” Morris said. “One of the most meaningful aspects of the design is that the visitor hall is open to everyone, free of charge. That accessibility creates an immediate sense of welcome and allows people to feel comfortable entering and experiencing the space. I’m especially proud to have helped create a place that feels inclusive and inviting to everyone in the Cleveland community.”
Janiak has worked on many projects outside of the region as well, including Bethel Woods, a performing arts venue similar to Blossom Music Center that sits on the site of the 1969 Woodstock festival. But a more recent project is the Ismaili Center in Houston, Texas, which was made in partnership with Farshid Moussavi Architecture, with Farshid Moussavi as the design lead and DLR Group serving as the architects and engineers of record on the project.
“As my career experiences expand, you start to understand what buildings mean to a community,” Janiak said.
The Ismaili Center is a singular space that’s built for a community to come together.
“They pray together, they learn together, they welcome outsiders, saying ‘Please understand who we are and what we are about’ as an olive branch to maybe somebody that doesn’t know what they do,” Janiak said. “That is what our cultural side can impact when we do projects of that scale.”
Stitching Together the Akron Art Museum
Laura Gagnon, BARC ’01, BS ‘00, has spent her entire career on the preservation side of architecture — work she now leads as senior project director in Perspectus’ historic studio. Her focus isn’t building something new. It’s understanding what’s already there and figuring out how to carry it forward.
That’s exactly the challenge she’s tackling at the Akron Art Museum, where she’s leading the renovation of the museum’s original 1899 building. Part of the work is technical: balancing what needs to change to serve a modern institution against what should never be touched. But part of it is also about connection — better integrating that historic structure with the museum’s 2007 addition so the two buildings read less like separate eras stitched together and more like a single, cohesive whole.
In this video, Gagnon walks us through the project firsthand, offering a look at historic preservation as it’s actually practiced: the decisions, the constraints and the reasoning behind them. It’s a side of architecture that rarely gets much attention, overshadowed by flashier new construction, but one Gagnon believes matters just as much. For her, buildings like this one aren’t blank slates. They’re structures with histories, ones that deserve a second life instead of a demolition permit.
“Most of these buildings have a story to tell,” Gagnon said. “They’ve had lives upon lives past any of us, and keeping that in our built environment is important.”
Walk through the Akron Art Museum with Gagnon and see what it actually looks like to bring two very different buildings into one shared story.
Adapting to New Technology
As work is done on historic buildings and in building new cultural institutions, modern technology has to be incorporated while also trying to consider the future. Environmental concerns are also taken into account far more than they were in the past, and the renovations for the buildings across the region take that into consideration.
“There have been huge advancements in technology in performing arts spaces,” Loeser said. “In particular, a big impact is the energy efficiency of these systems and making the spaces function at a higher level than in the past.”
He mentioned working on changing the lighting in historic buildings from incandescent to LEDs; they wanted the right lighting levels and color temperature to make it still feel like a historic space, but the switch can make a huge impact financially for these institutions.
Haney said it was easy to align the firm’s core value of environmental stewardship with the Cleveland Museum of Natural History project.
“On all of our projects, we always look for some opportunity to create a climate strategy, but on that project, there was an opportunity to really go all in because they also wanted to go all in,” Haney said. “We were able to achieve LEED Platinum certification on that project, which is the first museum in the U.S. to reach that level of certification.” LEED stands for Leadership in Energy and Environmental Design, the rating system used by the U.S. Green Building Council to measure a building’s sustainability and resource efficiency, and LEED Platinum is the highest achievement in the rating system.
The museum is a steward of more than 12,000 acres of natural areas in Northeast Ohio, and a big part of that is the conservation, protection and restoration of water and wetland areas, he explained.
“A theme of the project was the important role water plays in shaping our world and its impact on our health and to try to express that in the form of the building, but also in the decisions we are making about water use and even the landscape design,” Haney said.
Using new technology is also important for the creation of new exhibits and what is inside the buildings.
“We have to understand the evolving technologies our clients are looking for and how those technologies ultimately shape the architectural environment,” Morris said. “We collaborate closely with our in-house teams to integrate interactive exhibits, lighting and other emerging technologies into museum spaces. The goal is to make those elements feel like an integral part of the architecture, creating a cohesive experience that reinforces the larger vision for the building.”
The architects and designers work collaboratively with in-house professionals in technical areas, such as lighting design or audio design, as well as with the people who put together the shows and exhibits to make sure they’re creating the best environment for the experience.
“We can work together shoulder to shoulder to stitch in all the new technology, the building systems that make you comfortable, the sound systems that let you hear the music, the lighting that you can’t even tell is there,” Janiak said. “And as you walk in, you just see this beautiful historic space.”
Working With Creatives
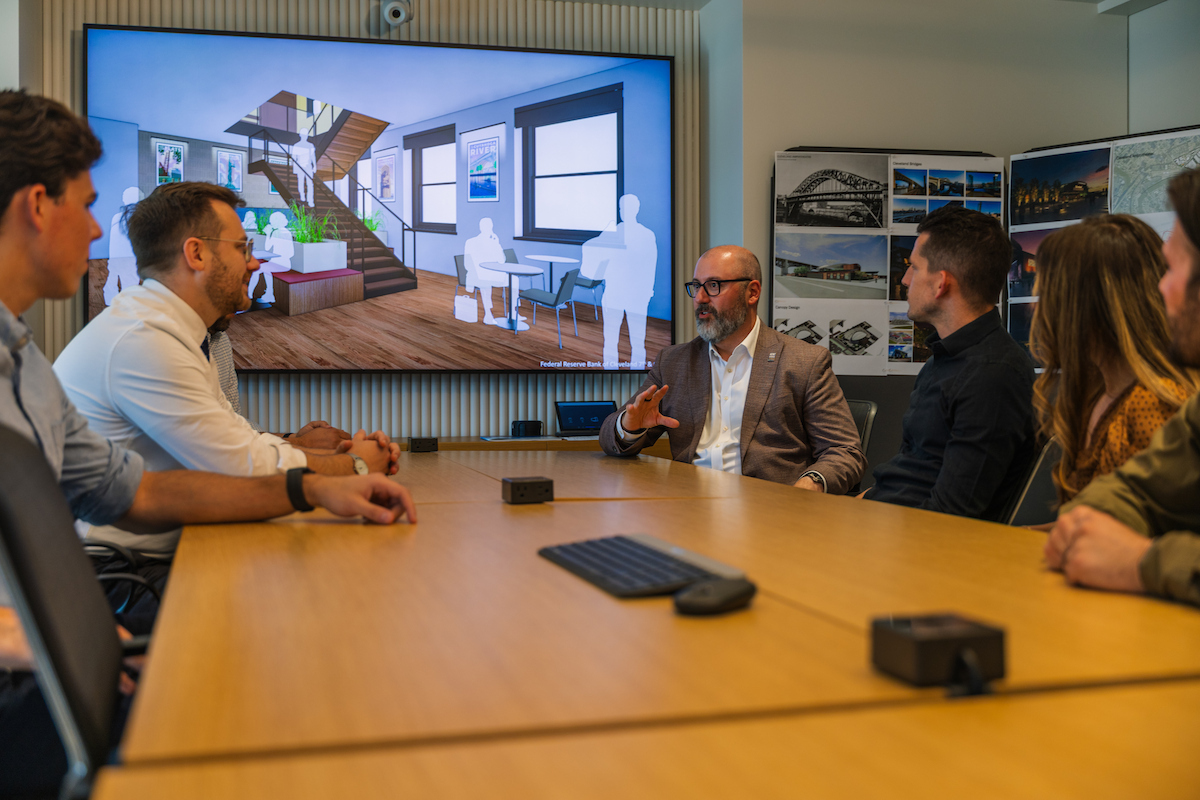
The collaboration between the design teams and those who are co-creating the experiences leads to a lot of creativity throughout the projects.
Loeser said working in cultural spaces is unique because the clients are also creatives who are often working out of spaces that were inherited or not purposefully built for performance.
“Many of our clients have been able do so much with so little. The creativity and ingenuity of that goes into their work is absolutely inspiring,” Loeser said. "I feel so lucky to get to tap into that creativity as part of the design process."
His work on Playhouse Square has given him an interesting perspective when he gets to experience the architecture in real time at shows.
“Being able to crawl above the ceilings and through the bowels of these buildings, you get to know these spaces intimately,” Loeser said. “It creates a much deeper connection and appreciation for those spaces.”
His biggest piece of advice for students looking to design cultural spaces is to go to different arts and cultural events, whether that’s visual arts, movement and dance or other performance art.
“Go and experience art,” Loeser urged. “If you have a passion for designing cultural arts spaces, become familiar with the challenges and opportunities … be informed enough to be your own client for the type of work you want to do.”